Our dear beloved blog reader, welcome back to another interesting read…
We’ve noted the curiosity as to what determines design & fit-out costs in Dubai.
Let us examine these cost determinants, shall we ? grab your cup of coffee or whatever you prefer as we look at these factors;
First of all no two projects have exactly the same requirements. A villa, commercial property, or retail space of a similar size can have completely different budgets depending on the overall design scope, level of customization, technical requirements, material selections, and complexity of execution.
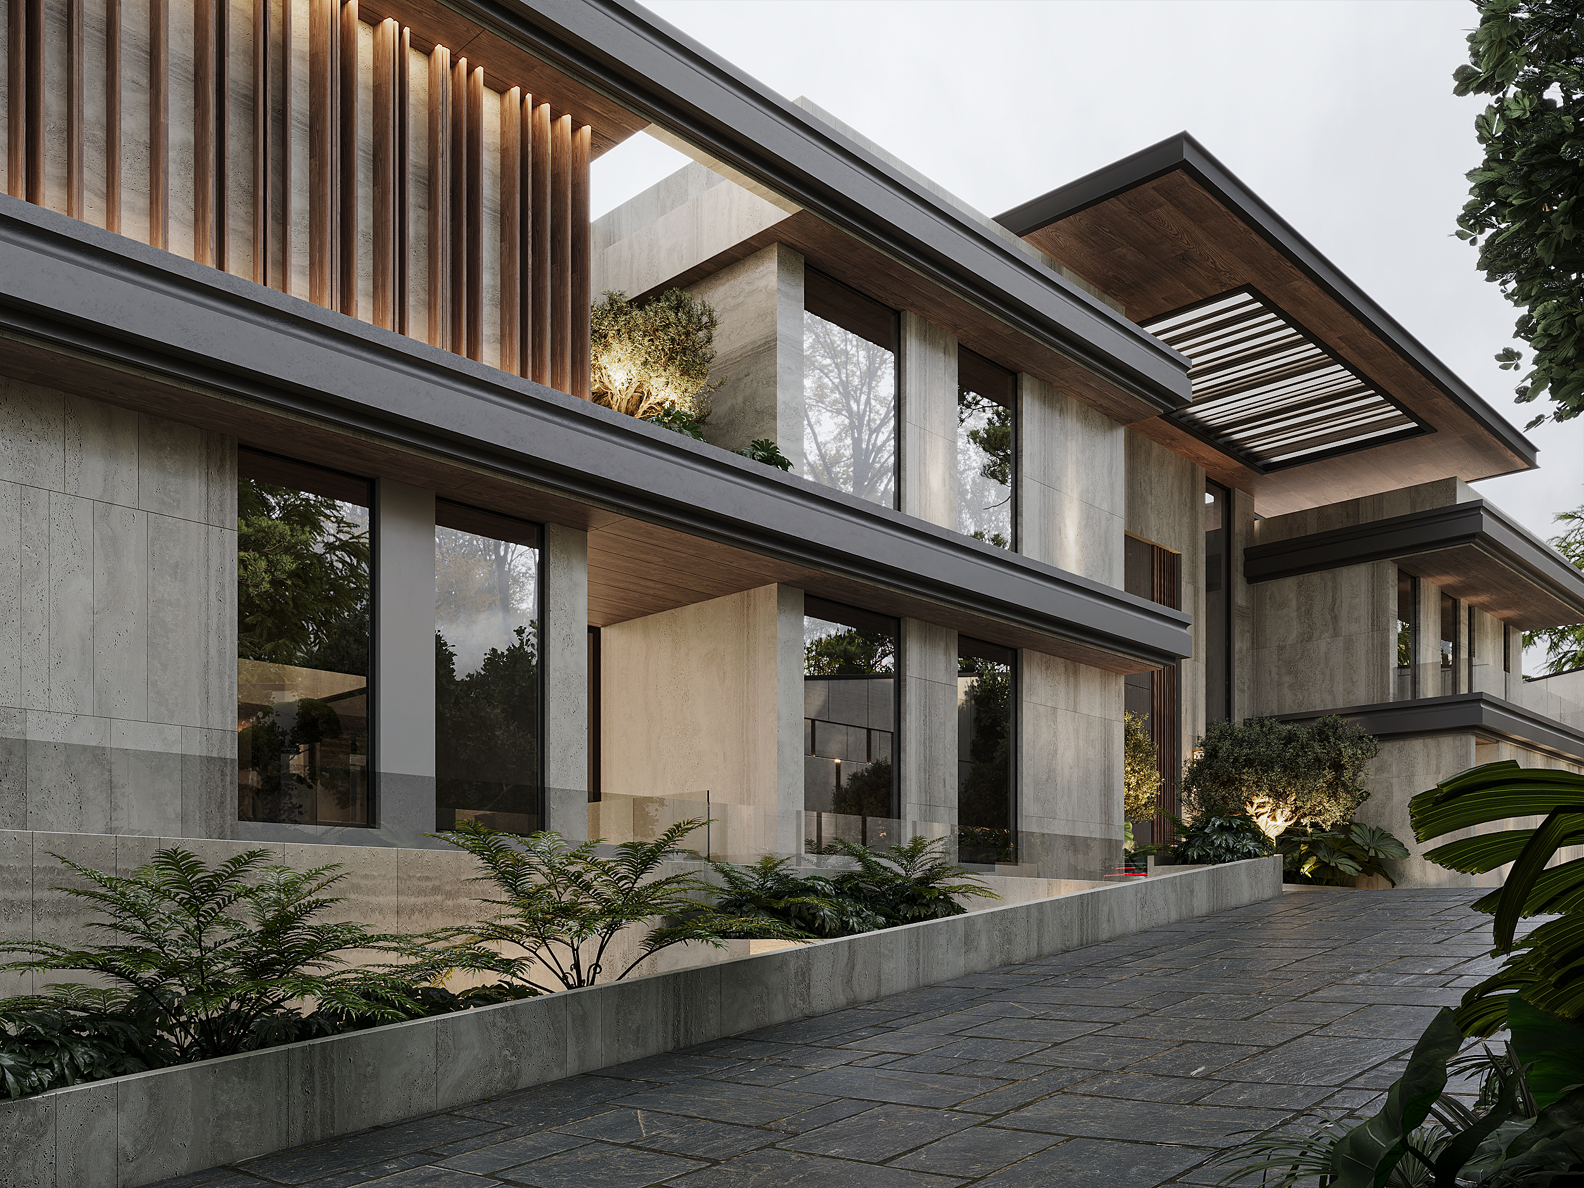
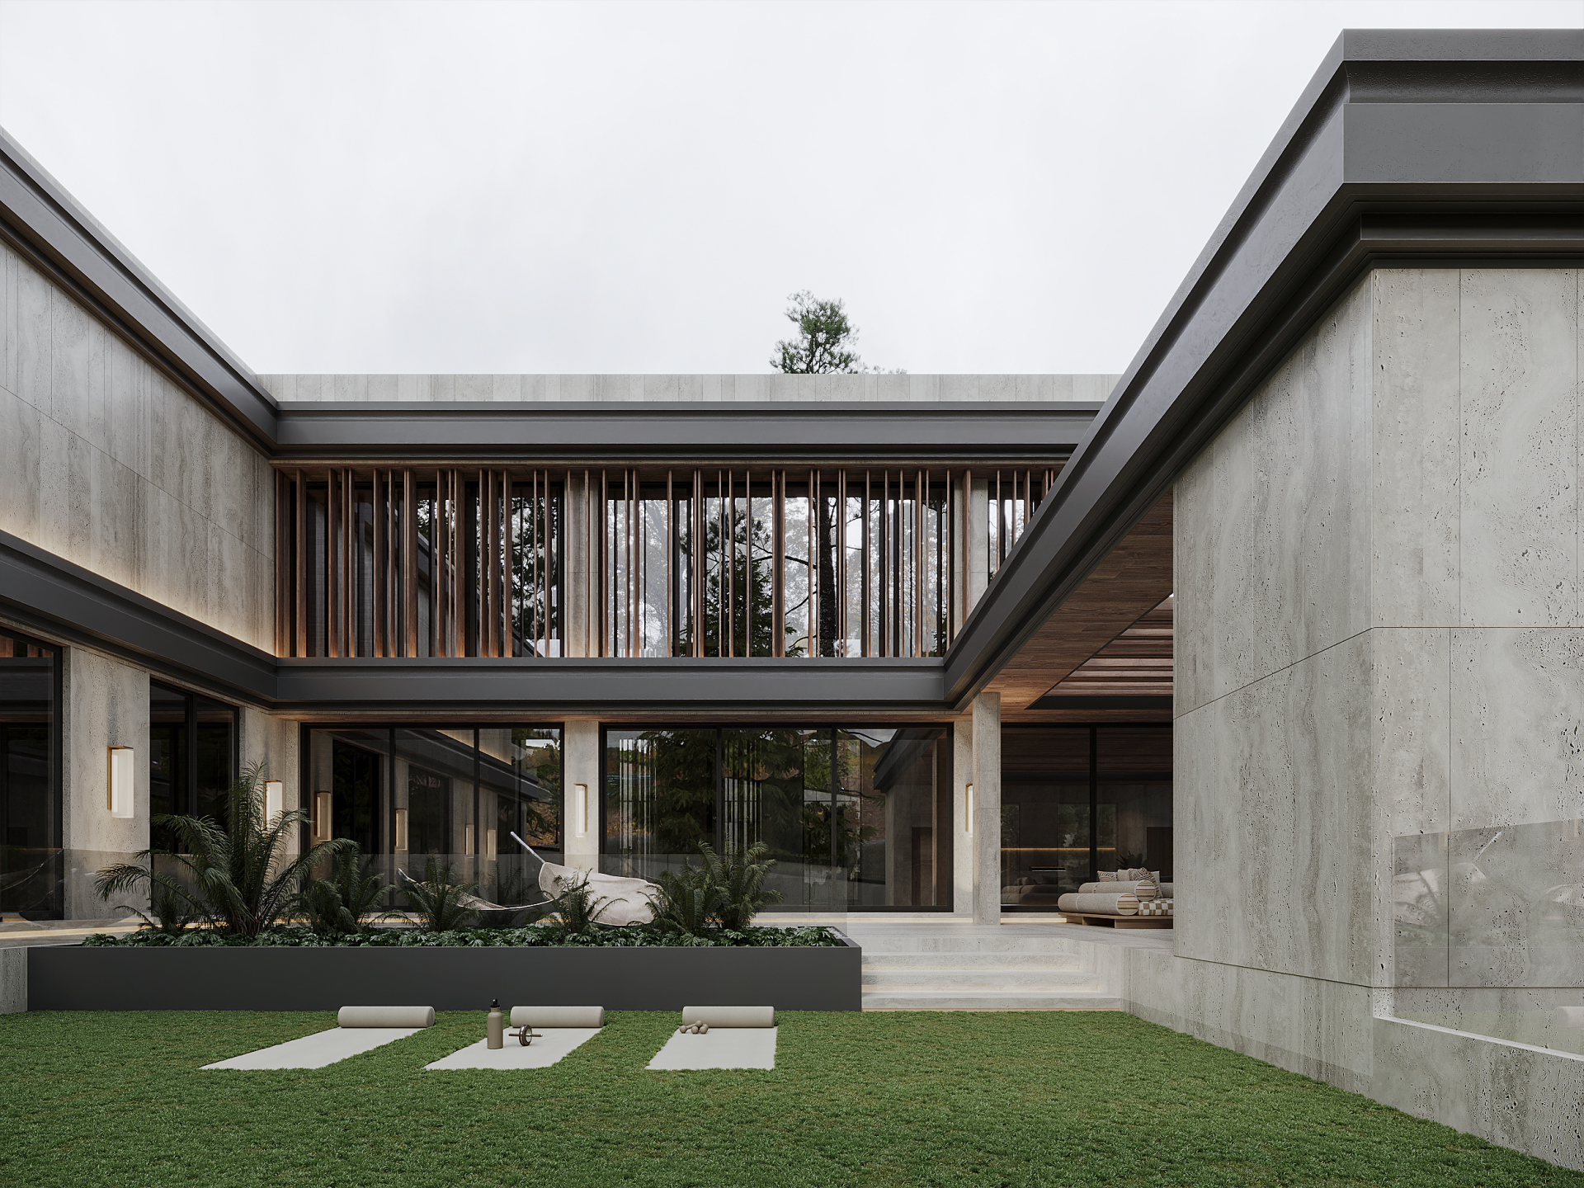
في بوادقجي,, Design may include Architectural Design, التصميم الداخلي and Landscape Design, either individually or as an integrated design package. The overall cost therefore depends on which scope details are required.
Determinate 1: Property Size & Layout
The size and complexity of the property are among the first considerations when determining design and fit-out costs.
However, square meter rage alone does not determine the price. The overall scope must also be considered, including whether the project requires architectural, interior and/or landscape design, as well as the extent of the subsequent fit-out services.
A complete villa involving architectural modifications, interior design and external landscape development will naturally require a different level of design coordination than a project limited to selected interior areas.
Determinate 2: Design Scope & Level of Detail
The professional design fee is determined by the disciplines involved and the level of development required.
A comprehensive design scope may include:
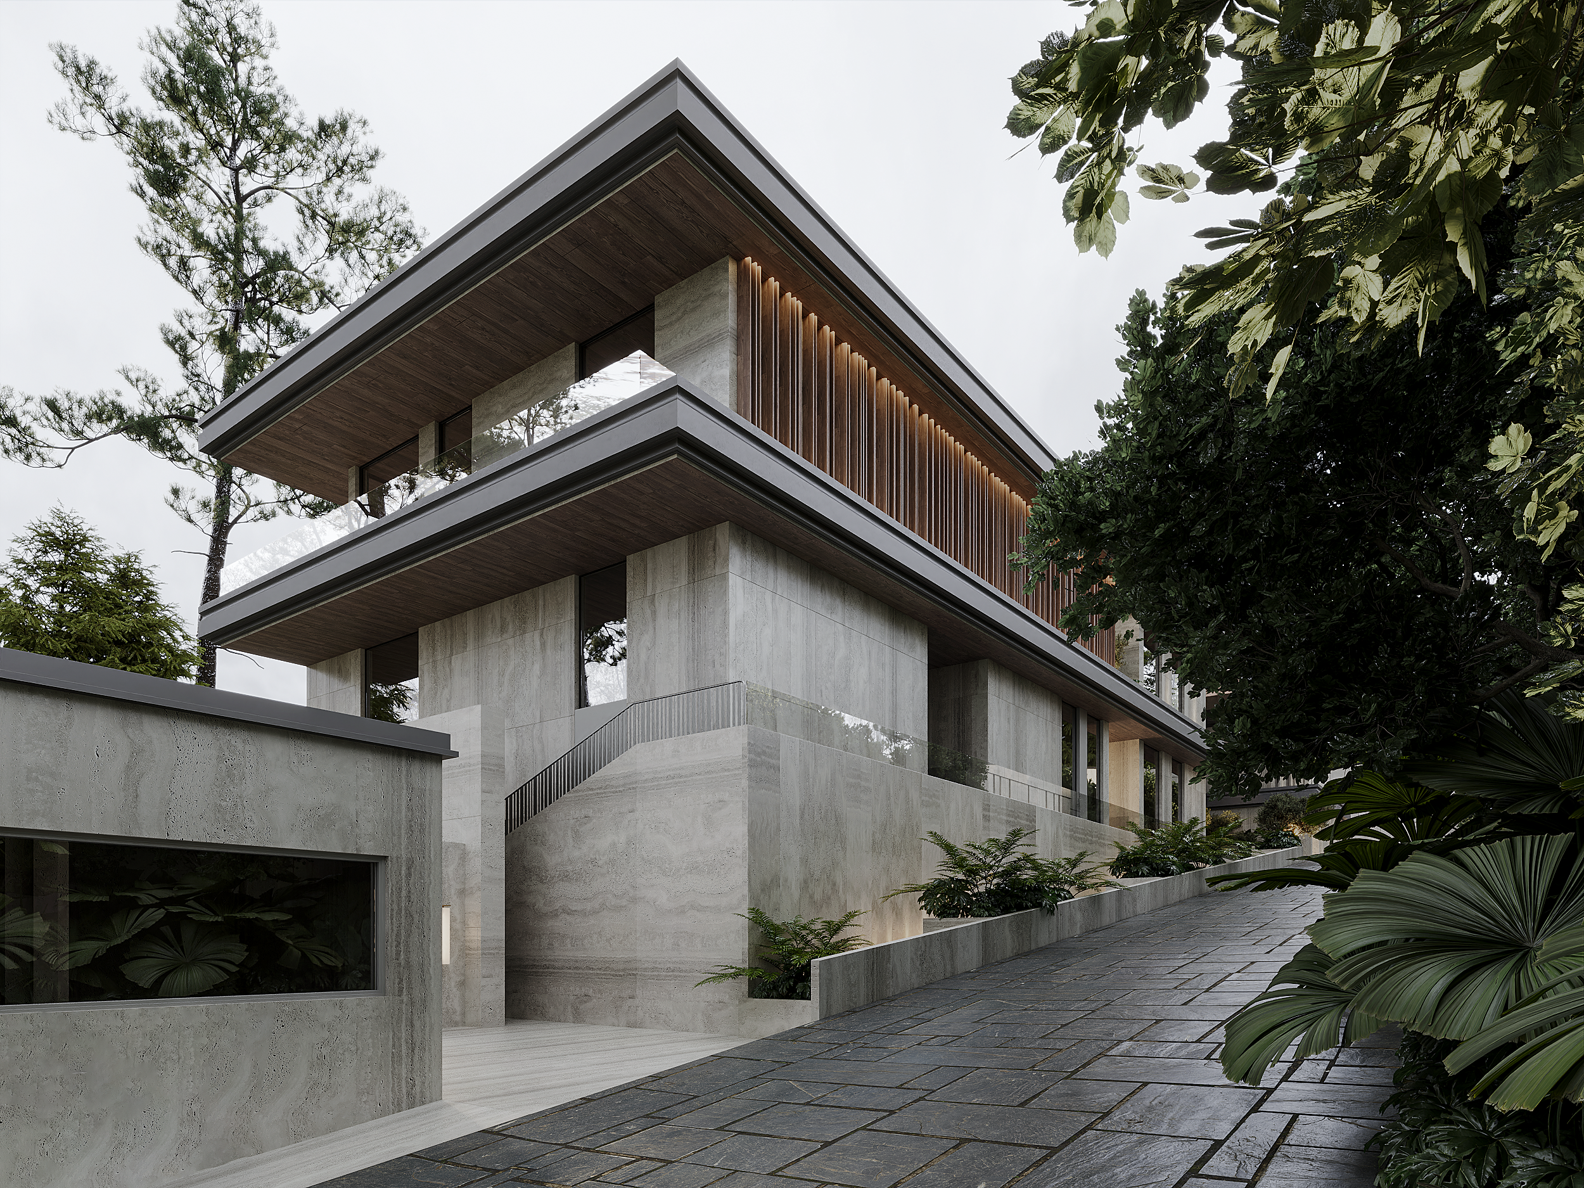
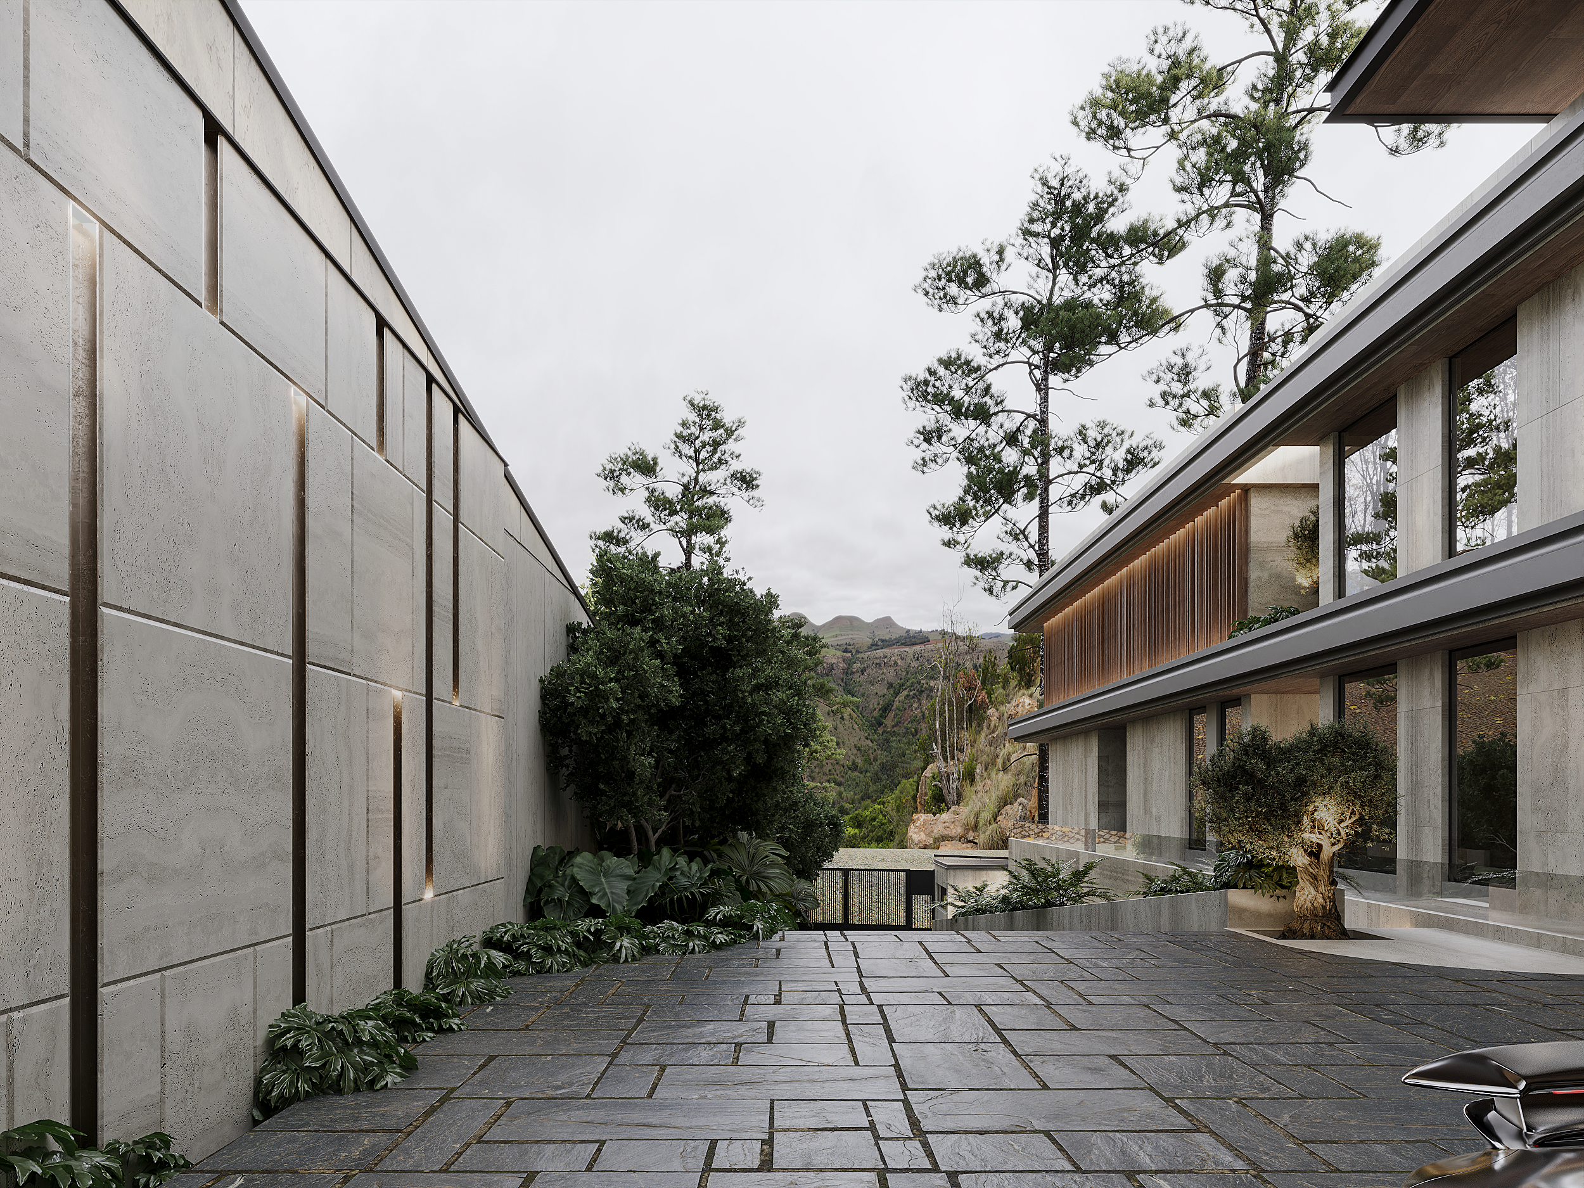
2.1 Architectural & Landscape Design
- Layout Development or Modification – this consists of the architectural plan & design.
- Mood Board – this consists of; the concept or idea behind the design. It includes: Material Mood Board & Design Mood Board.
- 3D Design – this consists of; 3D renders consisting of exterior views of the villa, and complete landscape, including walkways, outdoor seating, used plants, and showcasing colours, suggested materials, lighting elements, main entrance gate and the exterior fence.
- 2D Drawings – this consists of; Elevations drawings of all sides of the villa with the landscape and the fences, showing all design details and lighting points, and the top plan of the villa with a description of all materials and measurements.
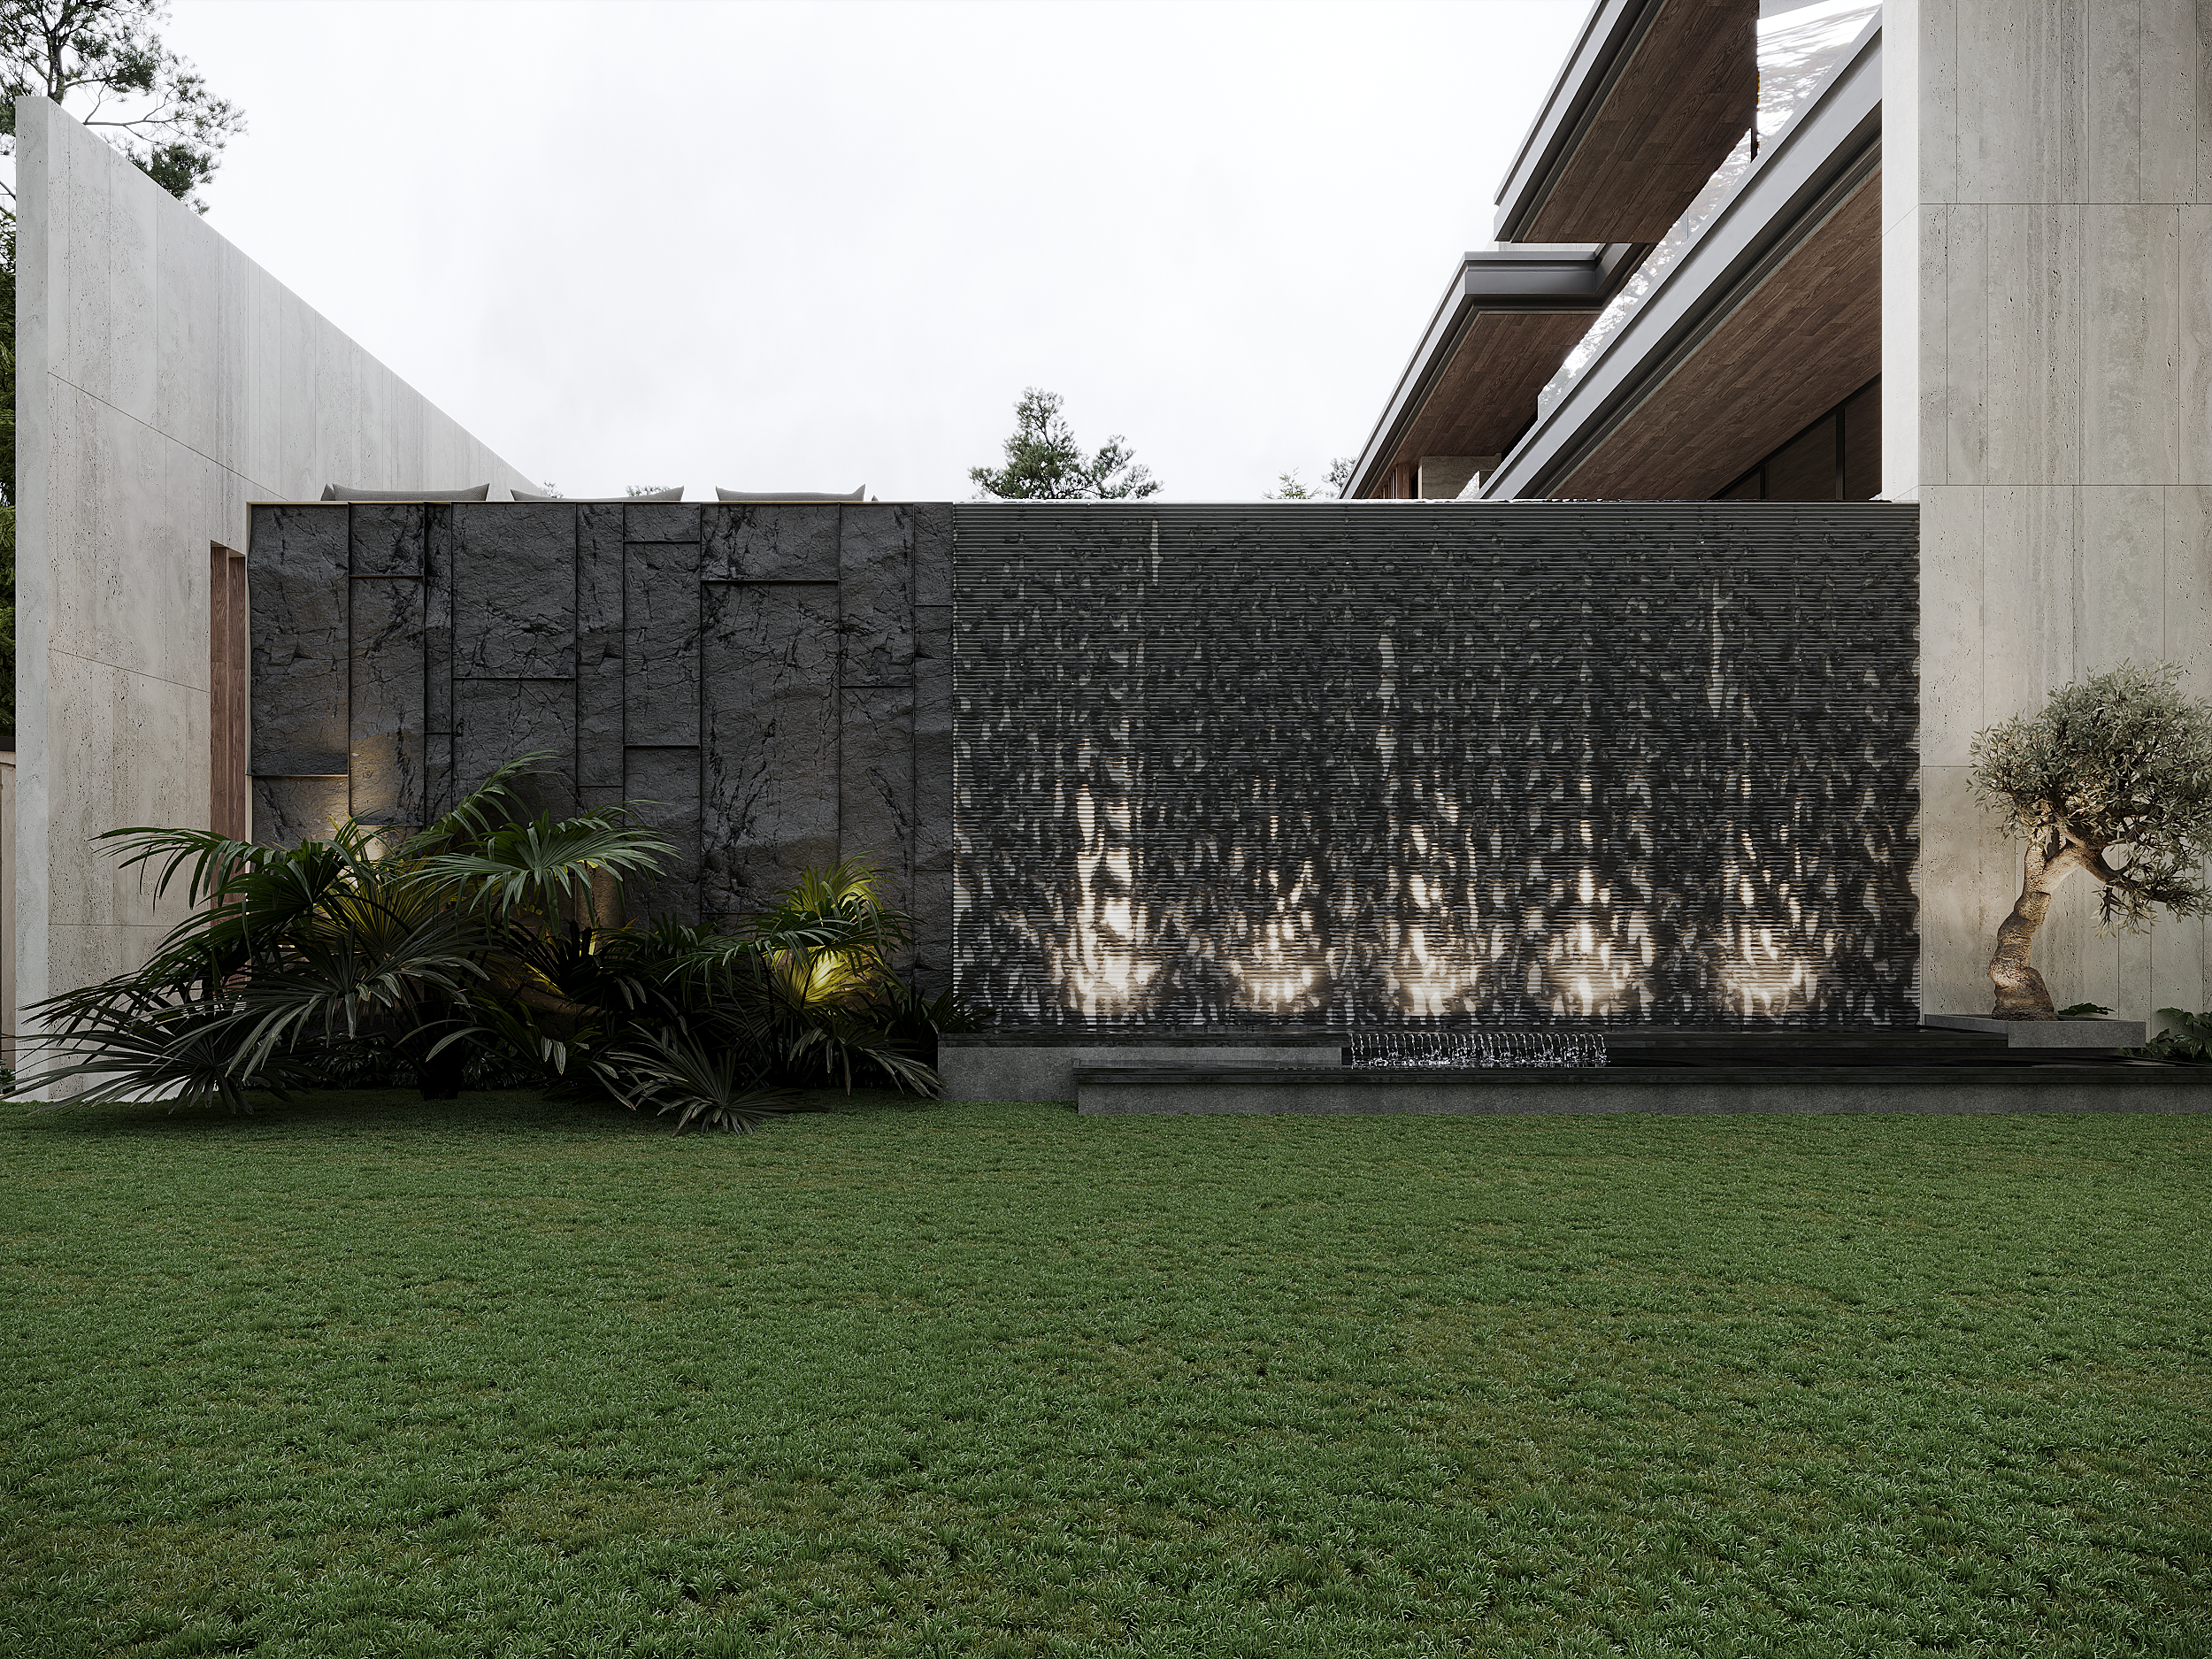
2.2 Landscape Design Alone
- Layout & Mood Board – here we have the Concept behind the design, it includes the Material & Design mood board.
- 3D Design – consisting of 3D renders showing the exterior views of the complete landscape, including walkways, outdoor seating, used plants, and showcasing colours, suggested materials, lighting elements, main entrance gate and the exterior fence.
- 2D Drawings – Drawings of the landscape and the fences, showing all design details and lighting points, and the top plan of the villa with a description of all materials and measurements.
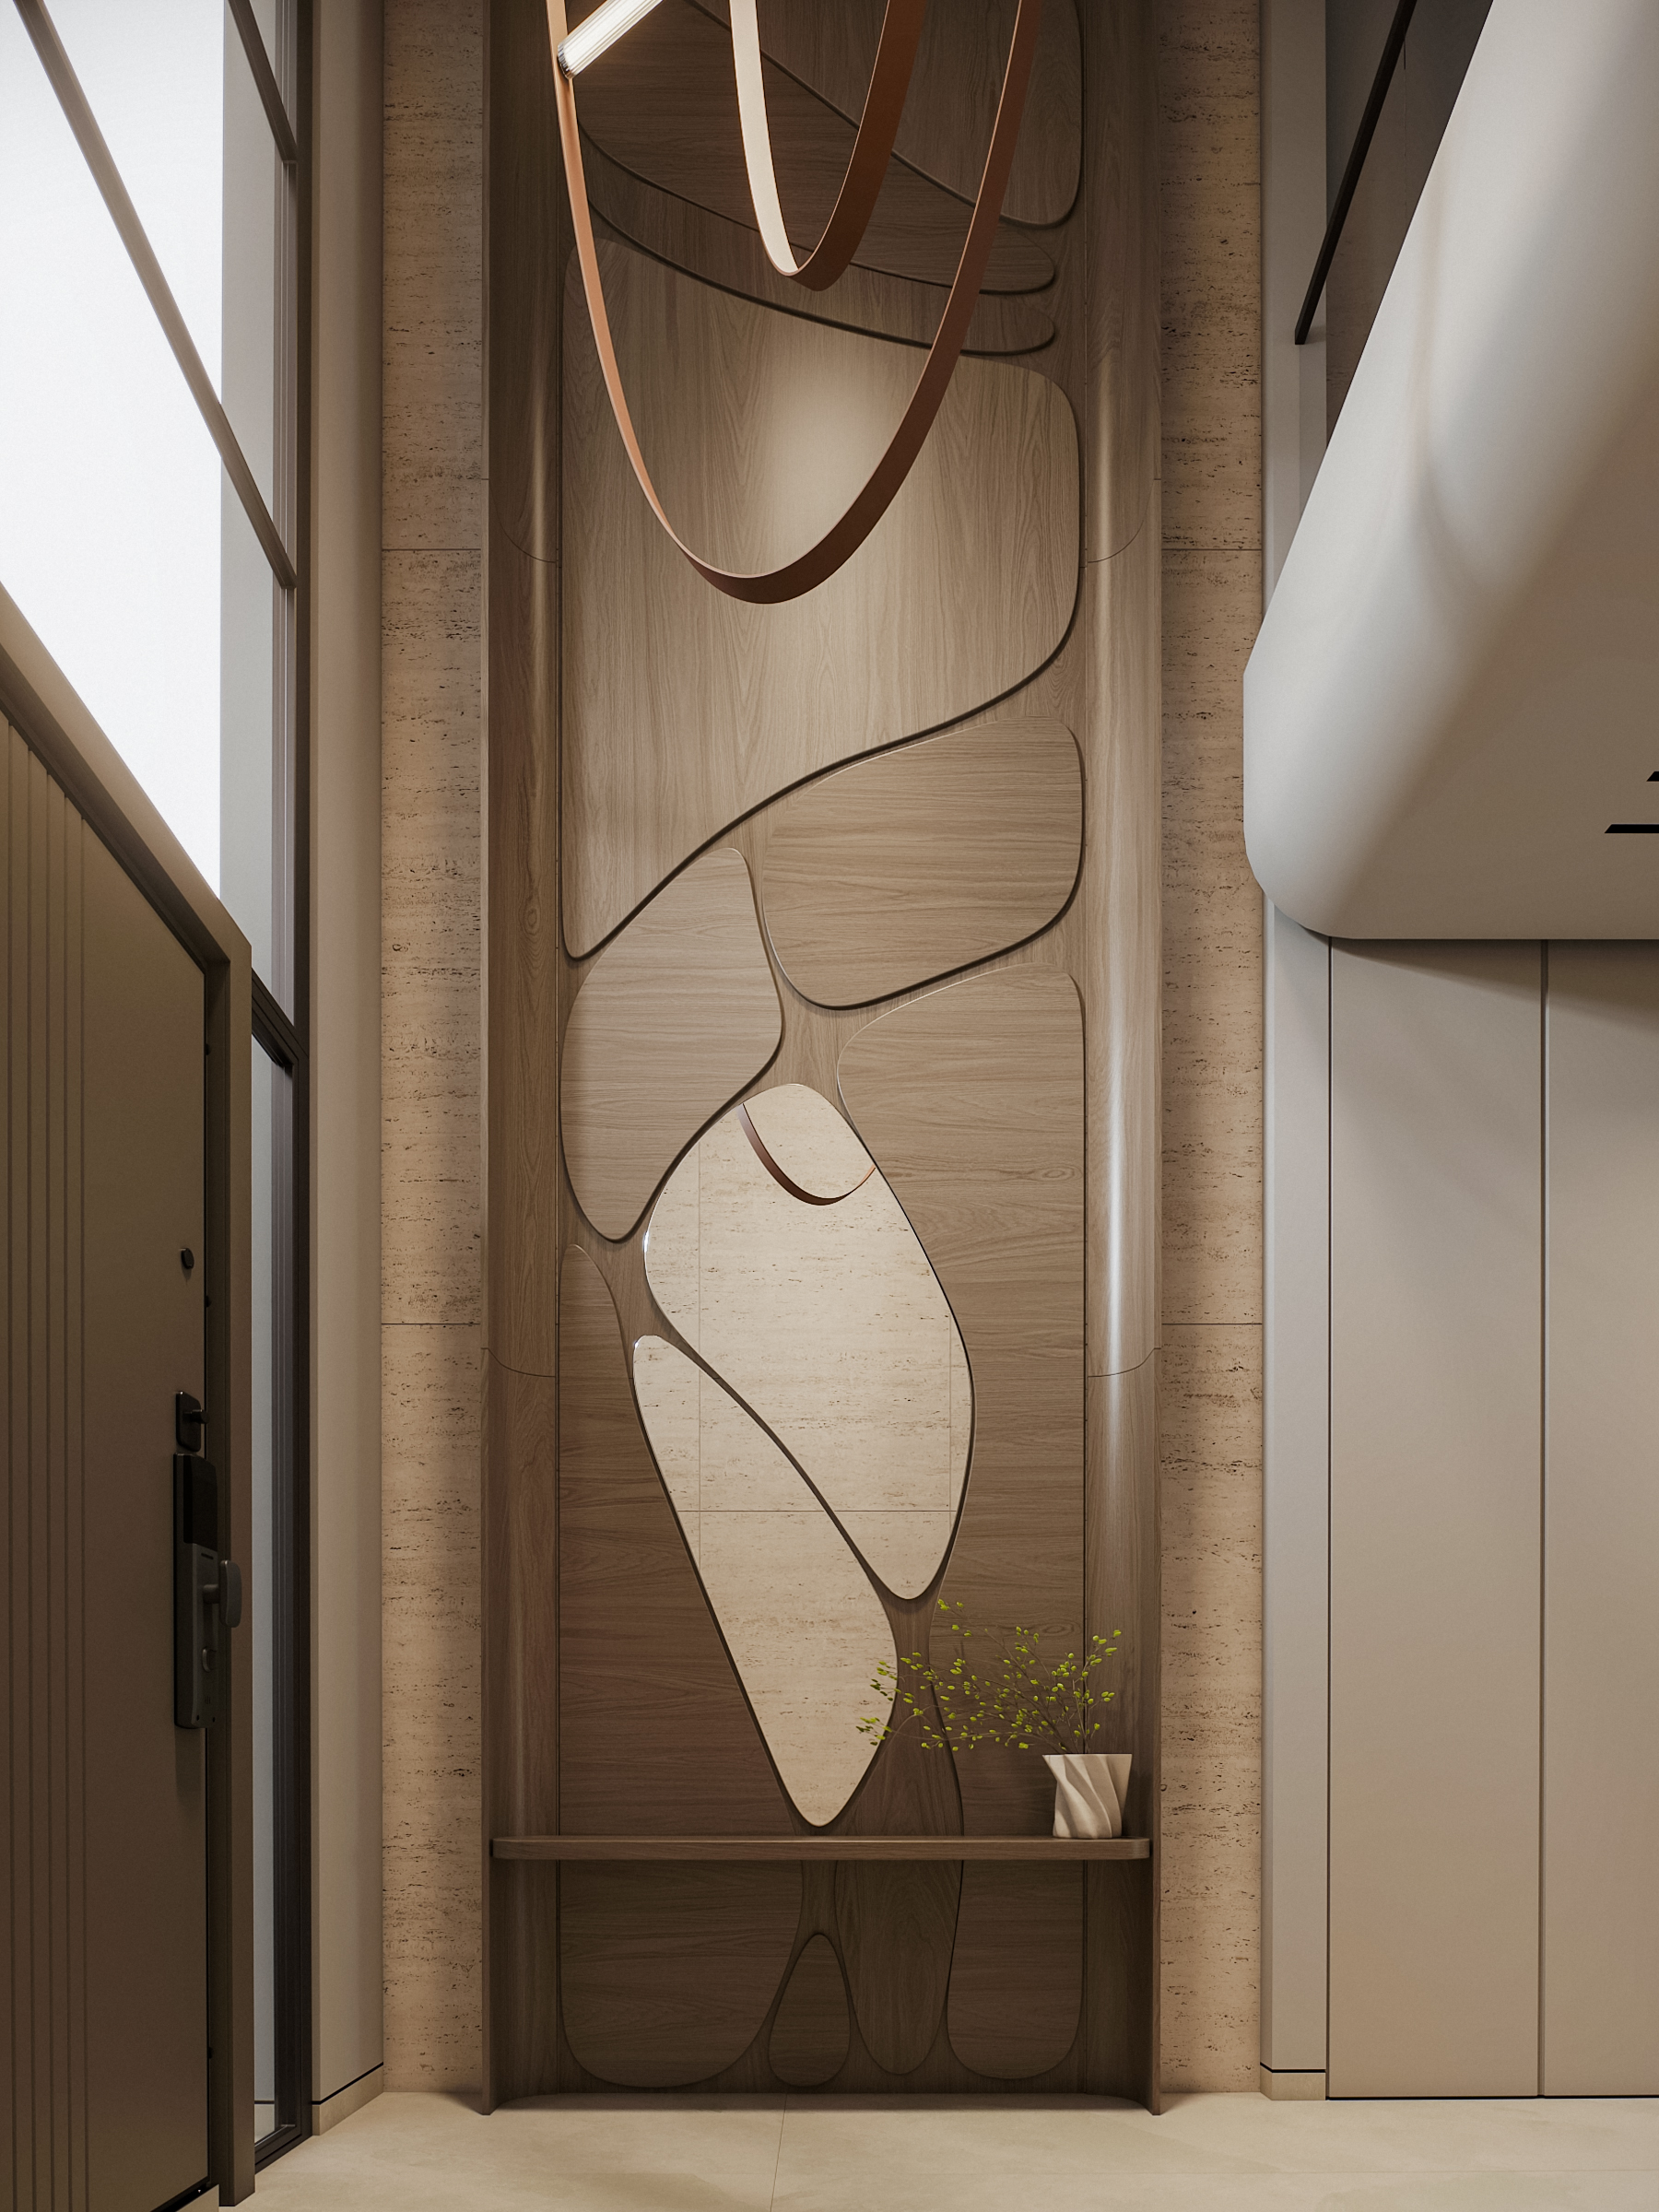
2.3 Interior Design
- Mood Board & Furniture Layout – this include the furniture layout, material mood board, & design mood board
- 3D Design – here we propose 3D Designs for the required spaces. Renders per room showcasing the proposed materials, finishes, colours, furniture, lighting, and décor.
- 2D Drawings – this consists of; Floor plan, Ceiling layout, Flooring layouts, Elevation layouts, Furniture layout
The project scope requirements may also include:
- 3D 360 Interior images
-
60 seconds walkthrough video for architecture & landscape
-
60 seconds walkthrough video for 2 selected interior areas
-
Site Visit
-
Procurement Services
-
Interior/Landscape Design BOQ
Where all three disciplines are required, they should be developed as one coordinated design vision rather than as isolated elements.
The architecture establishes the form, structure, and spatial framework of the property; the interior design develops the experience, functionality, and character of the internal spaces; and the landscape extends that design language into the external environment.
This integrated approach creates consistency throughout the project and provides a clearer foundation for accurate fit-out planning and execution.
Determinate 3: Timeline
Time has a price. The project timeline can significantly influence the overall design & fit-out cost.
Some projects allow for flexible scheduling, giving us more time to plan design development, procurement, coordinate teams, and execute the works efficiently. Others require immediate mobilization and priority execution to meet a strict handover date.
When a project must be fast-tracked, it may require additional manpower, extended working hours, expedited procurement, priority manufacturing, and tighter coordination. These requirements can have a significant impact on the overall project cost.
Simply put: the shorter the timeline, the greater the resources required to deliver on time.
Why Fit-Out Pricing Comes After the Design
One of the most common questions we receive is: “How much will the fit-out cost?”
The answer depends on something very important — the design must come first.
An accurate fit-out price cannot be established based on a concept or visual alone. The 2D technical drawings define exactly what will be built, including dimensions, layouts, quantities, finishes, details, and specifications. These drawings allow contractors and suppliers to calculate the actual scope of work and quantities required.
Material selection is equally important. The cost of marble, flooring, sanitary ware, lighting, joinery finishes, fabrics, and other materials can vary significantly depending on the selected brand, quality, specification, and finish.
Think of it simply:
Design → 2D Technical Drawings → Material Selection → Quantities & Specifications → Fit-Out Pricing
Once the drawings and material selections are finalized, the project can be properly measured, quantified, and priced.
Pricing before this stage is only an estimate. Pricing after it is based on what you are actually going to build.
So, How Much Will My Fit-Out Project Cost?
This brings us to one of the questions we hear most often: “How much will my project cost?” or “Will AED XXX be enough to complete my project turnkey?”
We generally avoid giving a fixed figure at the early stages. As explained above, fit-out cost is influenced by several factors — the final design, project dimensions and scope, material selections, level of customization, technical requirements, and the overall standard of finishes.
Until these elements are defined, any figure provided should be treated as a general budget indication rather than an accurate project cost.
That said, for projects ranging approximately from 400–800 sqm, we can use the following price ranges as a general starting point for budget planning only to give you a general idea.
| Service Category | Estimated Price Range |
| التصميم المعماري | AED 50 – 110+ / sqm |
| التصميم الداخلي | AED 90 – 250+ / sqm |
| Landscape Design | AED 35 – 100+ / sqm |
| إدارة المشاريع / Supervision | AED 7,400 – 19,600+ / month |
| Fit-Out & Execution | Based on approved scope, specifications & materials |
| Custom Furniture & Joinery | Based on design, materials & specifications |