Our dear beloved blog reader, welcome back to another interesting read…
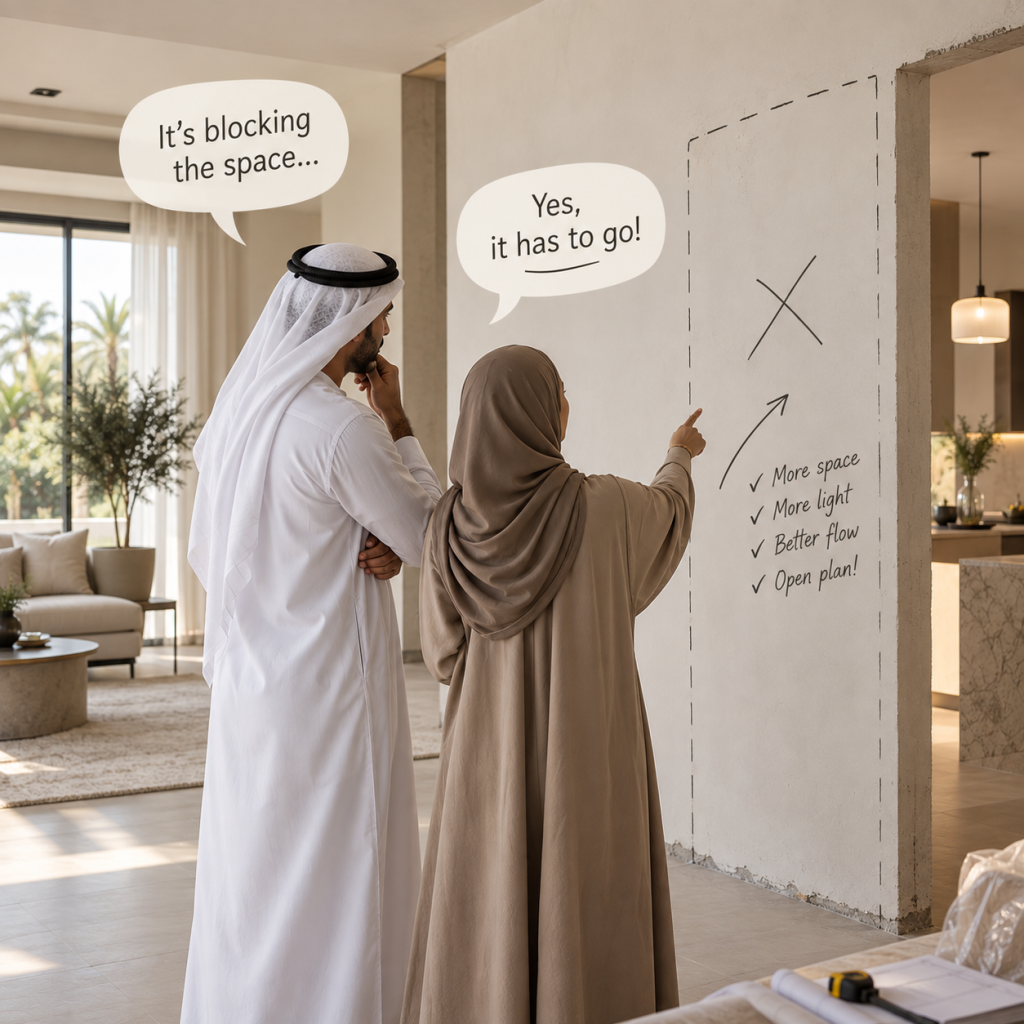
You have stared at the wall long enough.
It is blocking the light. It is making the room feel smaller. You have seen approximately 47 open-plan homes online today, and you are now completely convinced:
The wall has to go.
Fair enough.
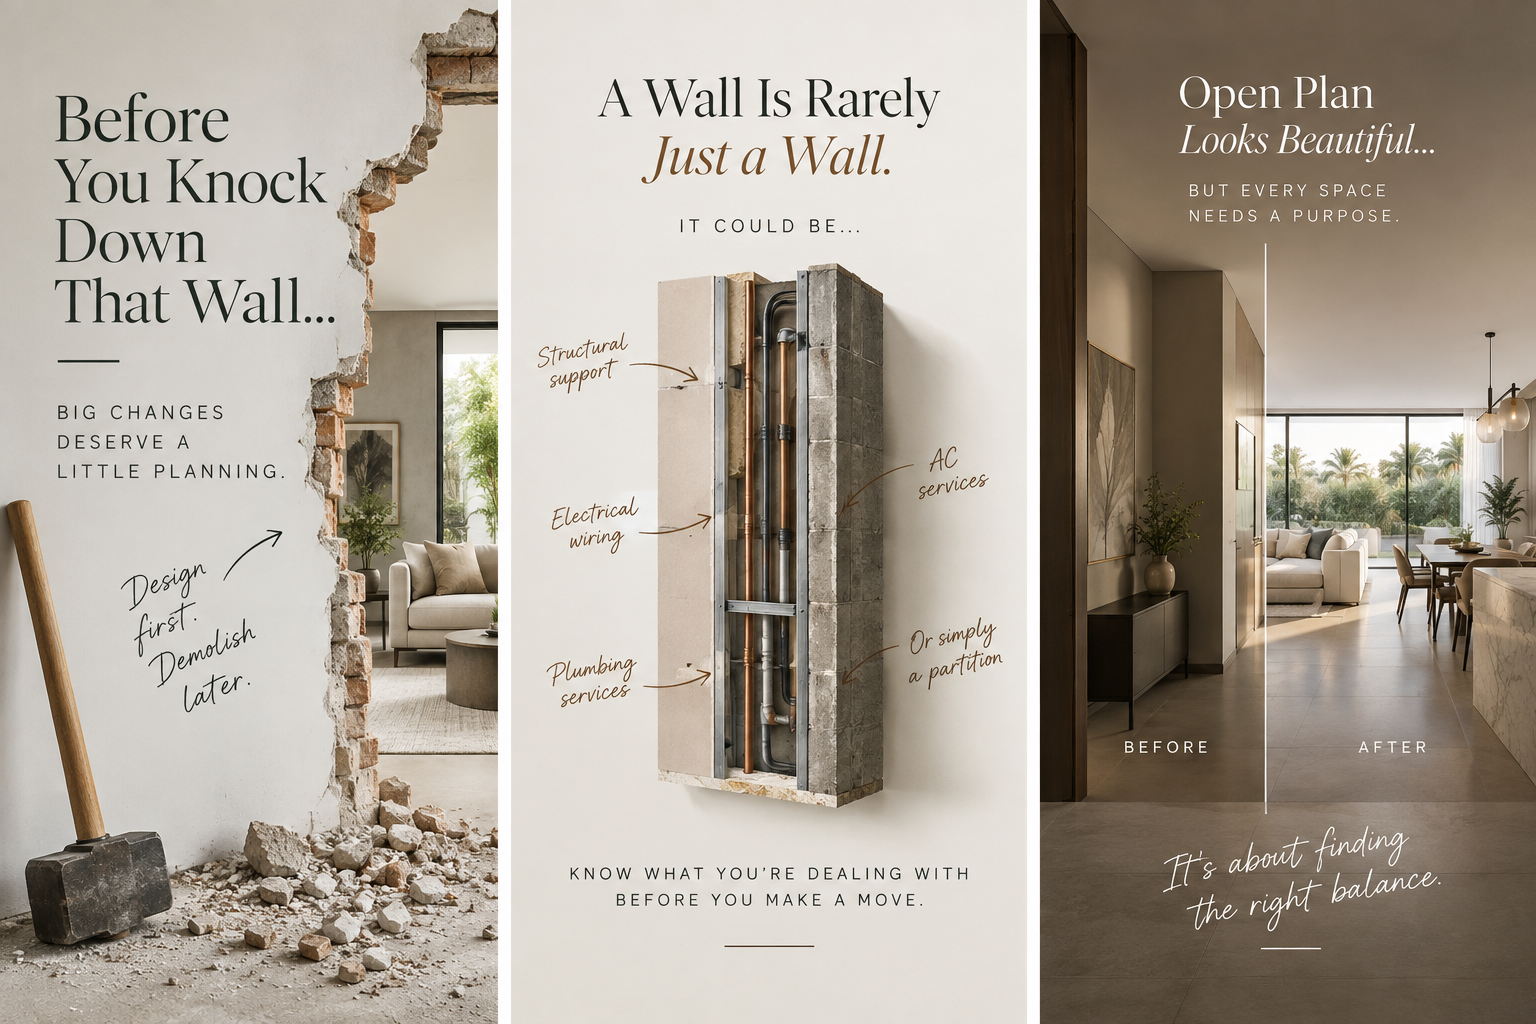
But before someone arrives with a sledgehammer and an alarming amount of enthusiasm, there are a few things your interior designer would very much like to discuss with you. 😄
Because in interior design, a wall is rarely just a wall.
First Question: What Exactly Is That Wall Doing There?
Some walls divide spaces.
Some walls carry structural loads.
Some walls contain electrical wiring, plumbing, air-conditioning services or other systems quietly doing their jobs while nobody appreciates them.
And some walls really are just standing there, waiting for someone to finally remove them.
The important part is knowing which one you are dealing with before demolition begins.
This is where drawings, site inspections and technical assessments become considerably more useful than saying:
“It doesn’t look structural to me.”
Please. 😭
Looks can be deceiving.
Open Plan Is Beautiful… Until You Need a Wall
Open-plan living can be fantastic.
More light. Better visual connection. Larger-feeling spaces. Easier movement. Beautiful uninterrupted views.
But removing every possible partition isn’t automatically good design.
Sometimes a wall gives a room purpose.
It creates privacy. It separates noisy areas. It gives furniture somewhere sensible to go. It can conceal services, provide storage opportunities and help create different moods within the same home.
Take away the wrong wall and suddenly your beautiful open-plan living room has one tiny problem:
Where exactly is the television going?
And the sofa?
And the artwork?
And why can everyone now see directly into the kitchen from the front door?
Welcome to interior design. 😂
“We’ll Figure It Out Later” — Famous Last Words
This phrase has introduced many interesting situations on construction sites.
A change that appears simple can have a domino effect.
Move the wall.
Now the ceiling layout needs adjustment.
The lighting positions change.
The AC layout needs reconsideration.
The flooring pattern may need to change.
The joinery no longer aligns.
The furniture layout shifts.
And that beautiful symmetrical elevation?
Well…
She had a good life.
This is why good design decisions are made as part of the whole space, not one element at a time.
Demolition Is Actually the Easy Part
Knocking something down can happen surprisingly quickly.
Planning what happens afterwards is where the real work begins.
Once a wall disappears, two previously separate spaces become one — and they need to look like they were always intended to be together.
Ceiling levels need to make sense.
Floor finishes need to transition properly.
Lighting needs to work across the new space.
Furniture proportions need reconsideration.
Air-conditioning needs to serve the altered layout.
And the overall design still needs to feel balanced.
A successful renovation shouldn’t look like somebody removed a wall.
It should look like the wall was never supposed to be there in the first place.
And Then There Are Approvals 👀
This is the part that isn’t quite as exciting as choosing marble.
Depending on the property, building and type of alteration, certain modifications may require drawings, technical documentation, approvals or permissions before work begins.
That means the correct sequence isn’t:
Idea → Hammer → Surprise
It is closer to:
Idea → Design → Technical Review → Required Approvals → Execution
Slightly less dramatic.
Considerably safer.
Sometimes the Designer Will Say No
And we promise, we are not trying to ruin your fun.
A designer’s job isn’t simply to make every request happen exactly as imagined. It is to understand why you want the change and determine the best way to achieve the result.
Maybe you don’t actually want the wall removed.
Maybe what you really want is more natural light.
Better circulation.
A stronger connection between two rooms.
A larger feeling space.
A clearer view.
Once we understand the why, there may be several ways to achieve it.
Perhaps we widen the opening.
Introduce glass.
Create an architectural opening.
Reconfigure the layout.
Change the lighting.
Or yes…
We knock down the wall.
But this time, everybody involved knows exactly why.
So… Can We Knock It Down?
Maybe. 😄
And when removing a wall genuinely improves the architecture, functionality and experience of a space, the transformation can be incredible.
Just don’t begin with the hammer.
Begin with the design.
Because the best interior projects aren’t created by making isolated changes and figuring everything else out afterwards.
They are created by understanding how every element of a space affects everything around it.
So the next time you look at a wall and think,
“You know what? I don’t like you.”
Call your interior designer first.
The wall deserves a fair trial. 😂
We hope you have enjoyed reading this post & gained some insight.
If you would like us to handle your project, we would love to.